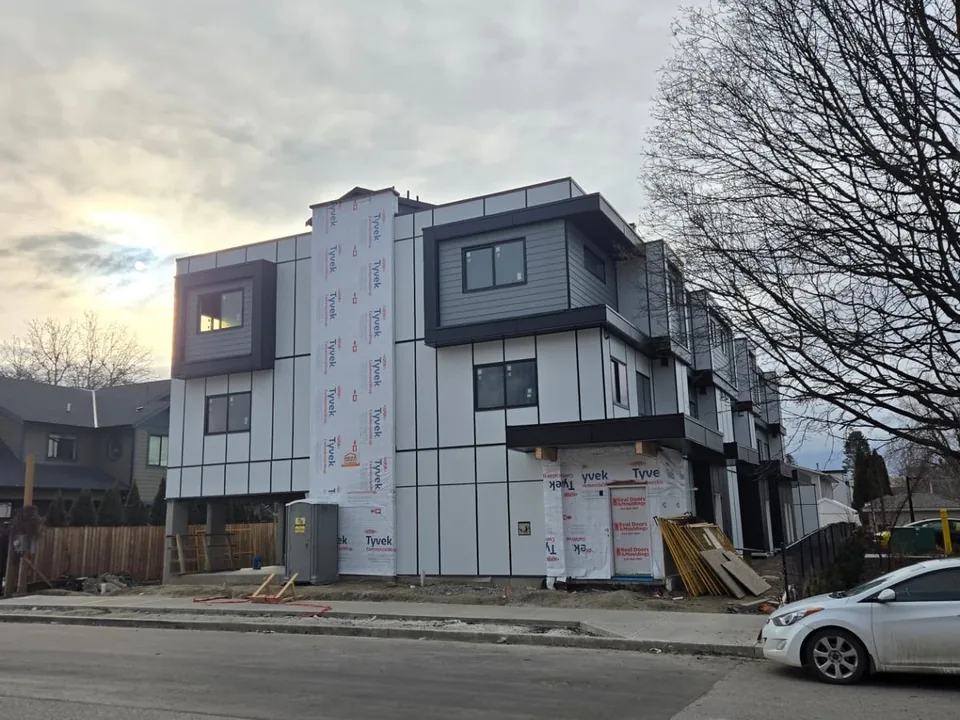
Avalex
Residential Development · Kelowna, BC
Avalex is a five-unit residential building in Kelowna, built on a cast-in-place concrete podium with wood-framed living levels above.
View case study
Our work
Completed projects appear here with the owner's agreement and their own photography. Alongside them we show design concepts that set out the materials, light, and detailing we build toward.
Residential Development · Kelowna, BC
Avalex is a five-unit residential building in Kelowna, built on a cast-in-place concrete podium with wood-framed living levels above.
View case study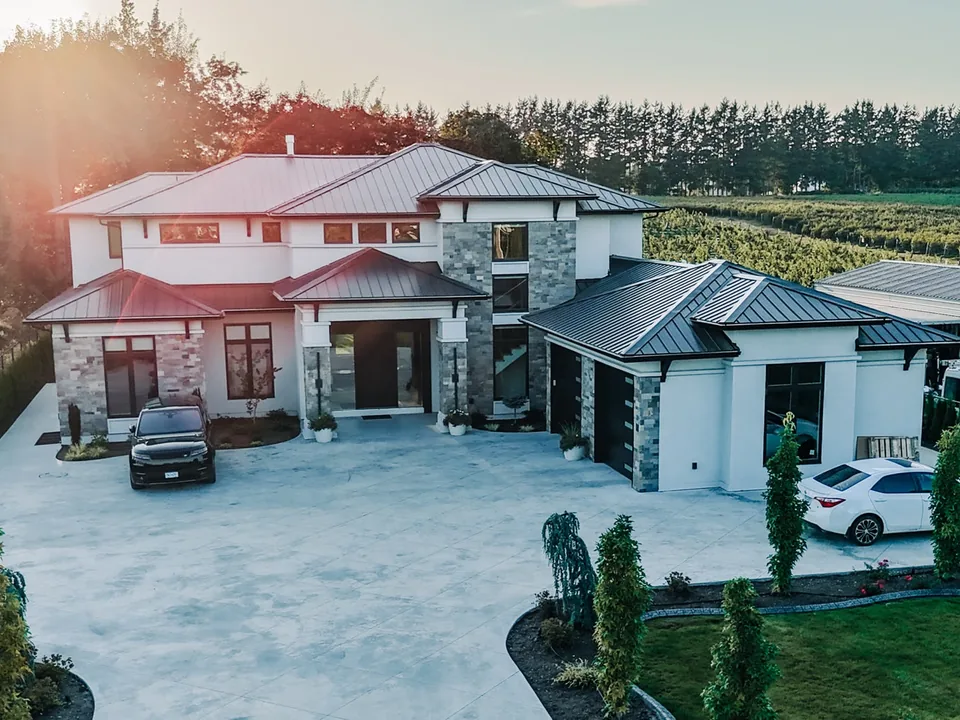
Custom Home · Fraser Valley, BC
A sprawling custom estate blending traditional farmhouse aesthetics with modern luxury. Features extensive landscaping, a grand entrance, and premium outdoor living spaces.
View case study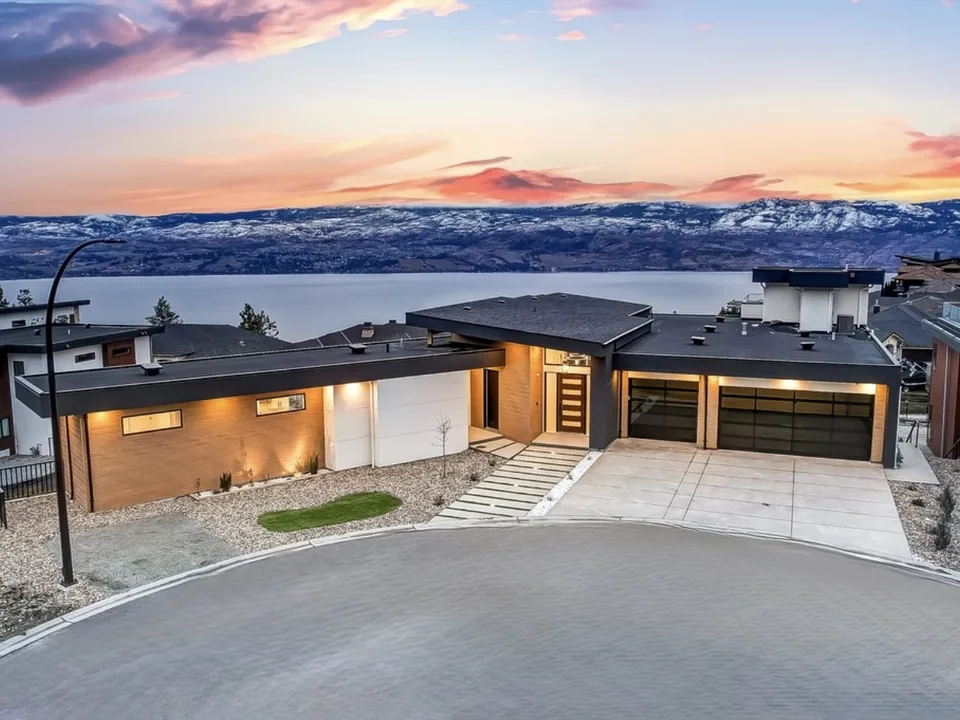
Custom Home · Kelowna, BC
A stunning residential project showcasing custom craftsmanship and high-end finishes throughout the estate.
View case study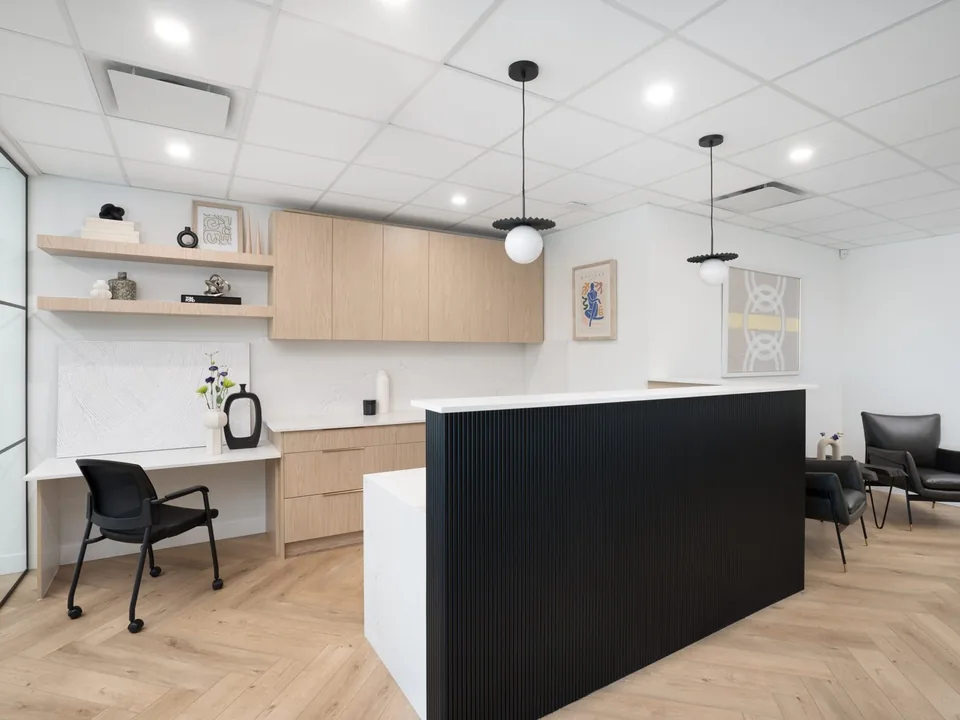
Tenant Improvement · South Surrey, BC
A high-end tenant improvement project transforming a commercial shell into a refined operational space.
View case study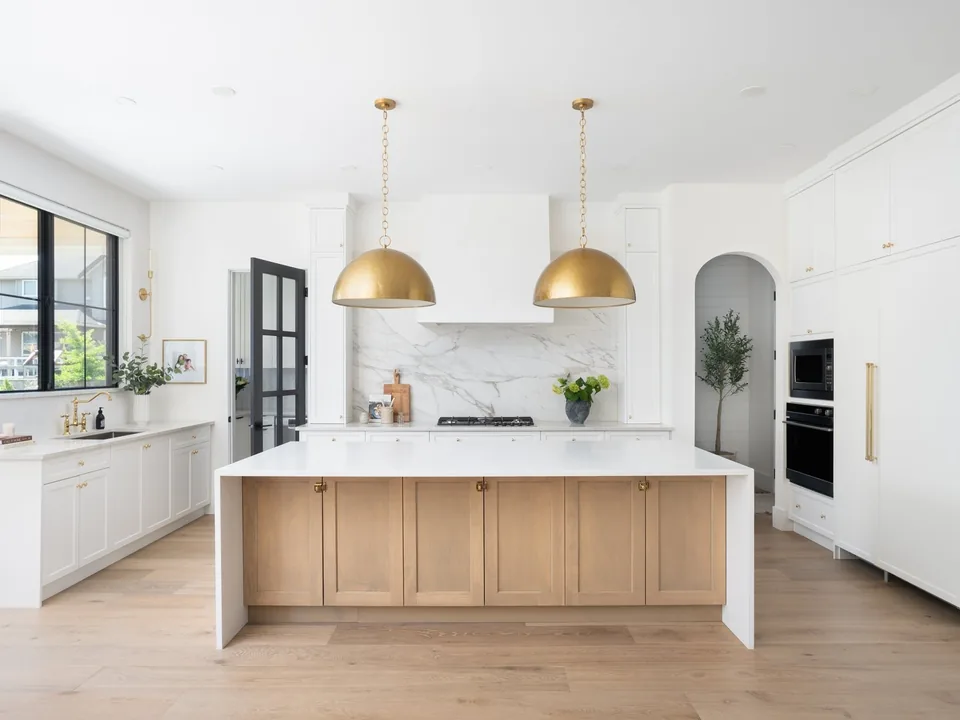
Custom Home · Langley, BC
A bespoke custom home in the heart of Langley, featuring modern architectural lines and custom interior detailing.
View case study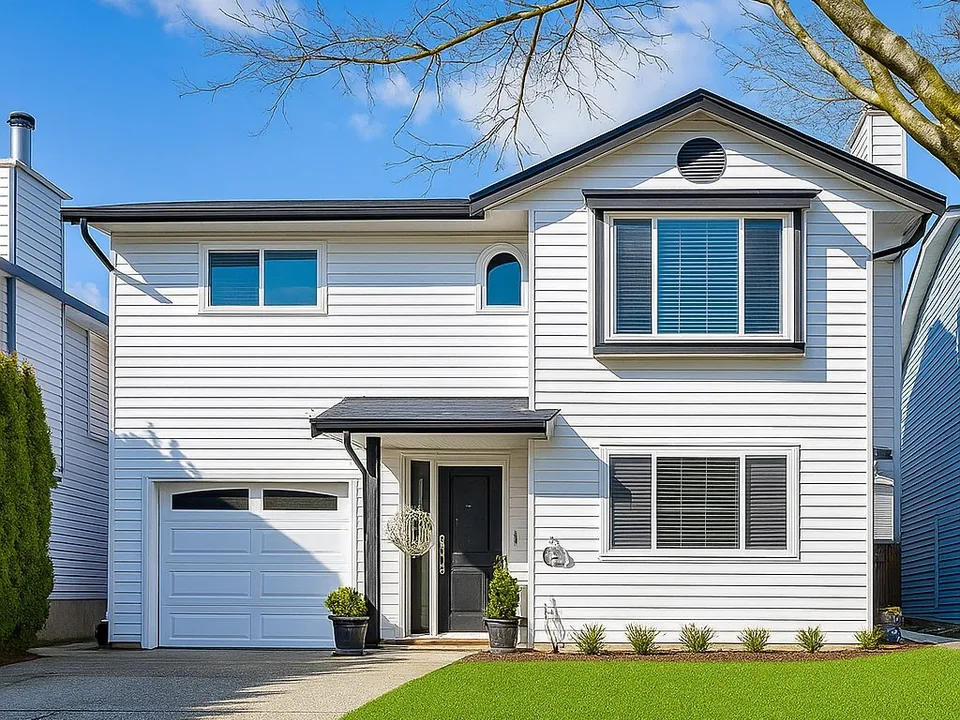
Residential Renovation · Langley, BC
A comprehensive renovation breathing new life into a classic home. Structural updates met with modern finishes.
View case studyDesign concepts
These design concepts are not photographs of completed Balwind projects. They show the level of finish and the kind of decisions we work through with owners.
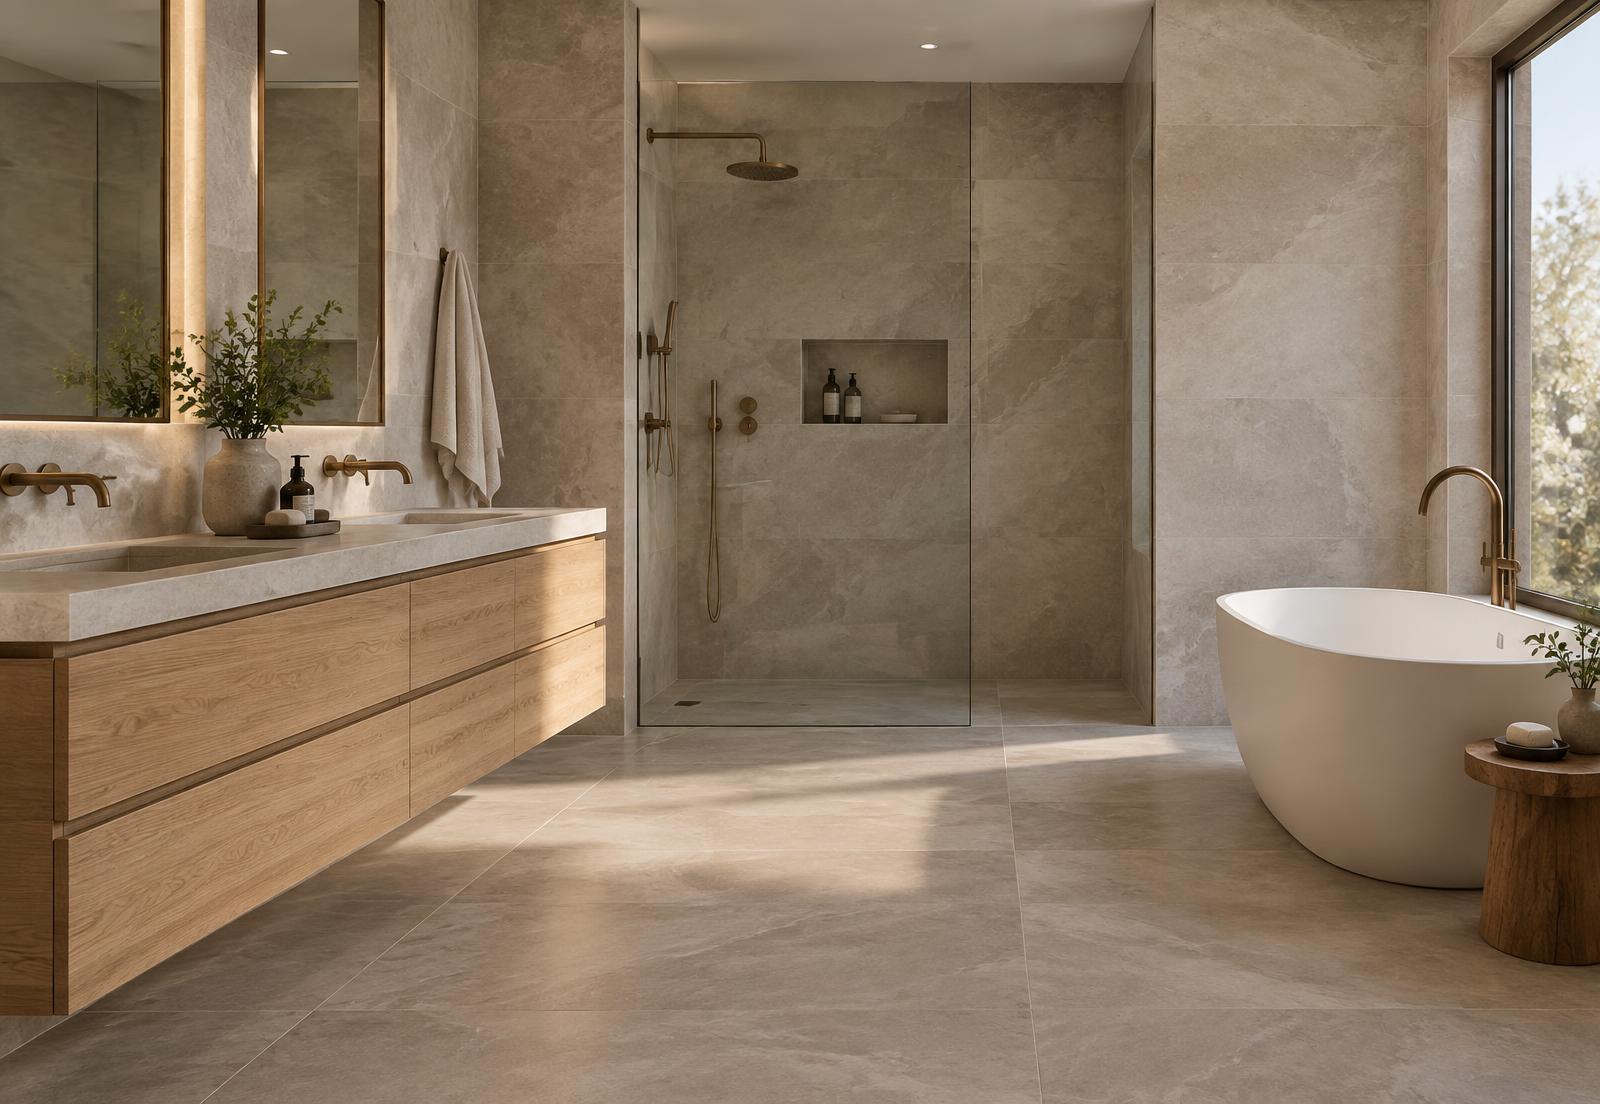
Bathroom renovation
Large-format tile, a curbless shower, and a floating vanity — the finishes that depend on waterproofing and framing being right underneath them.
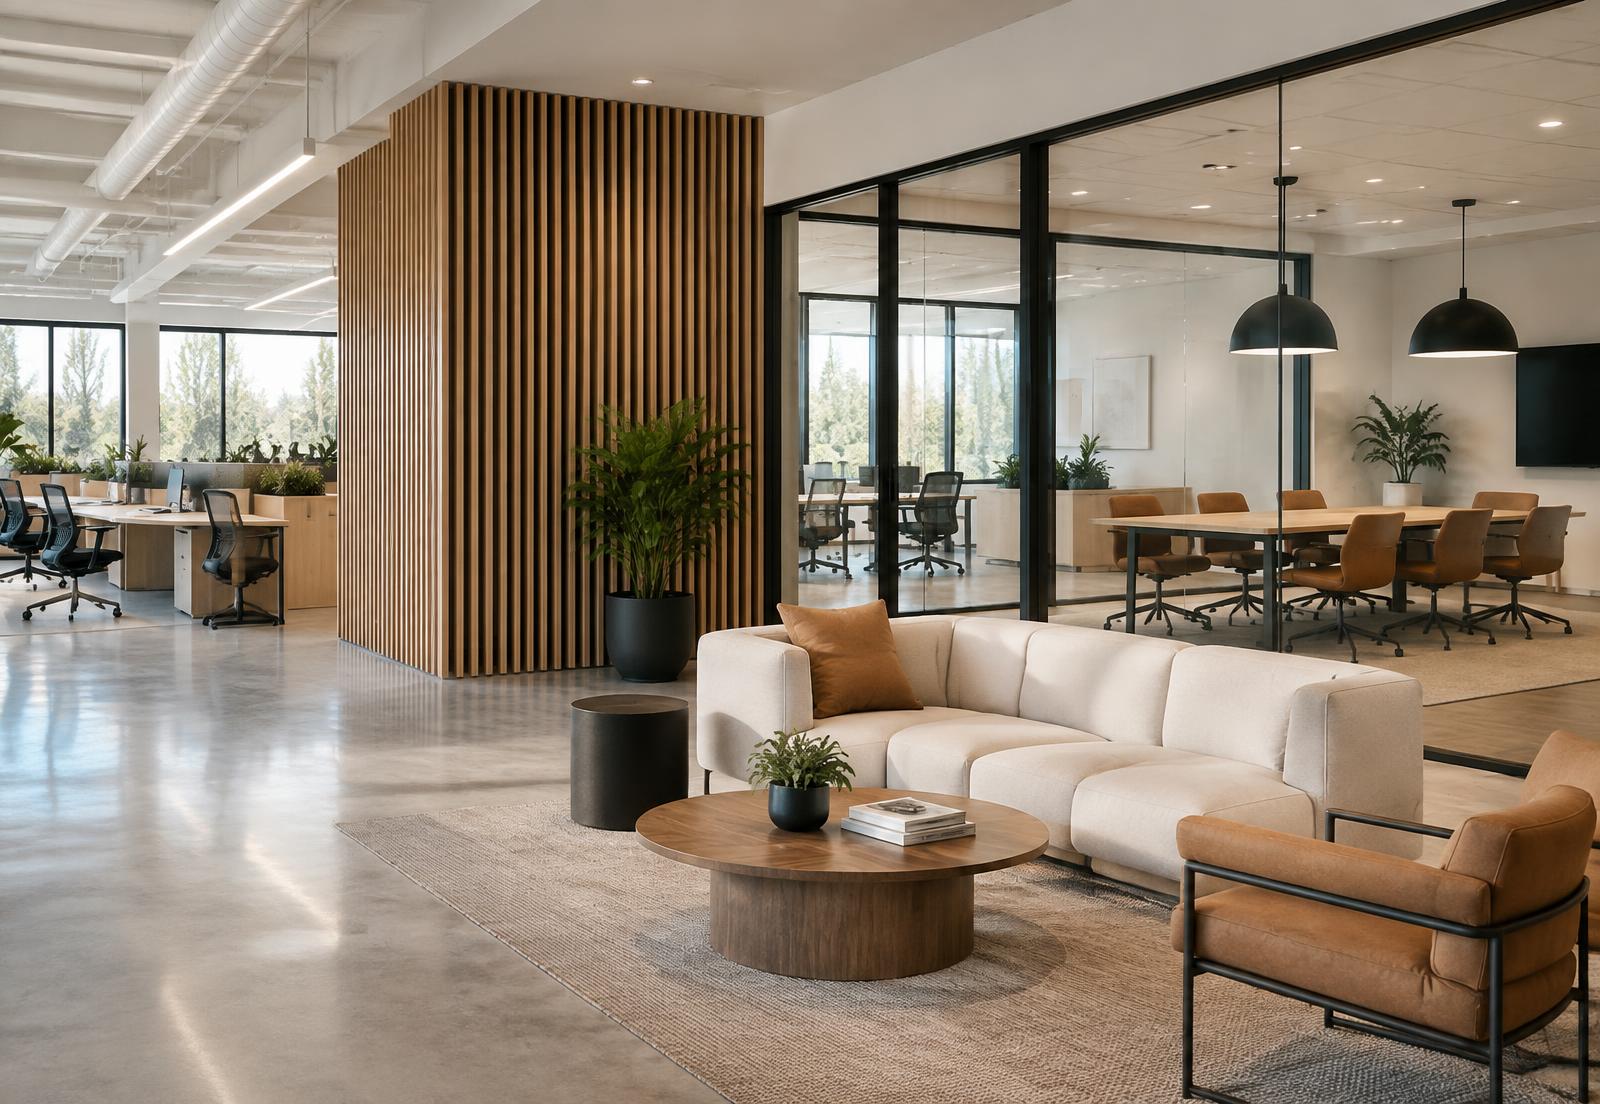
Tenant improvement
An open workspace with a glazed meeting room and a timber feature wall, fitted into an existing floorplate around base-building services.
Examples of work at a similar scope, along with references, can be shared during your initial conversation.
Tell us what you're planning, where your property is located, and what you'd like to achieve. We'll come back to you about fit, timing, and the next step.