
Tenant Improvements
Fitting out existing tenant spaces for the way they are used.
We renovate and fit out existing tenant spaces across the Lower Mainland and Fraser Valley, coordinating trades, building requirements, and access so the space is ready for handover.
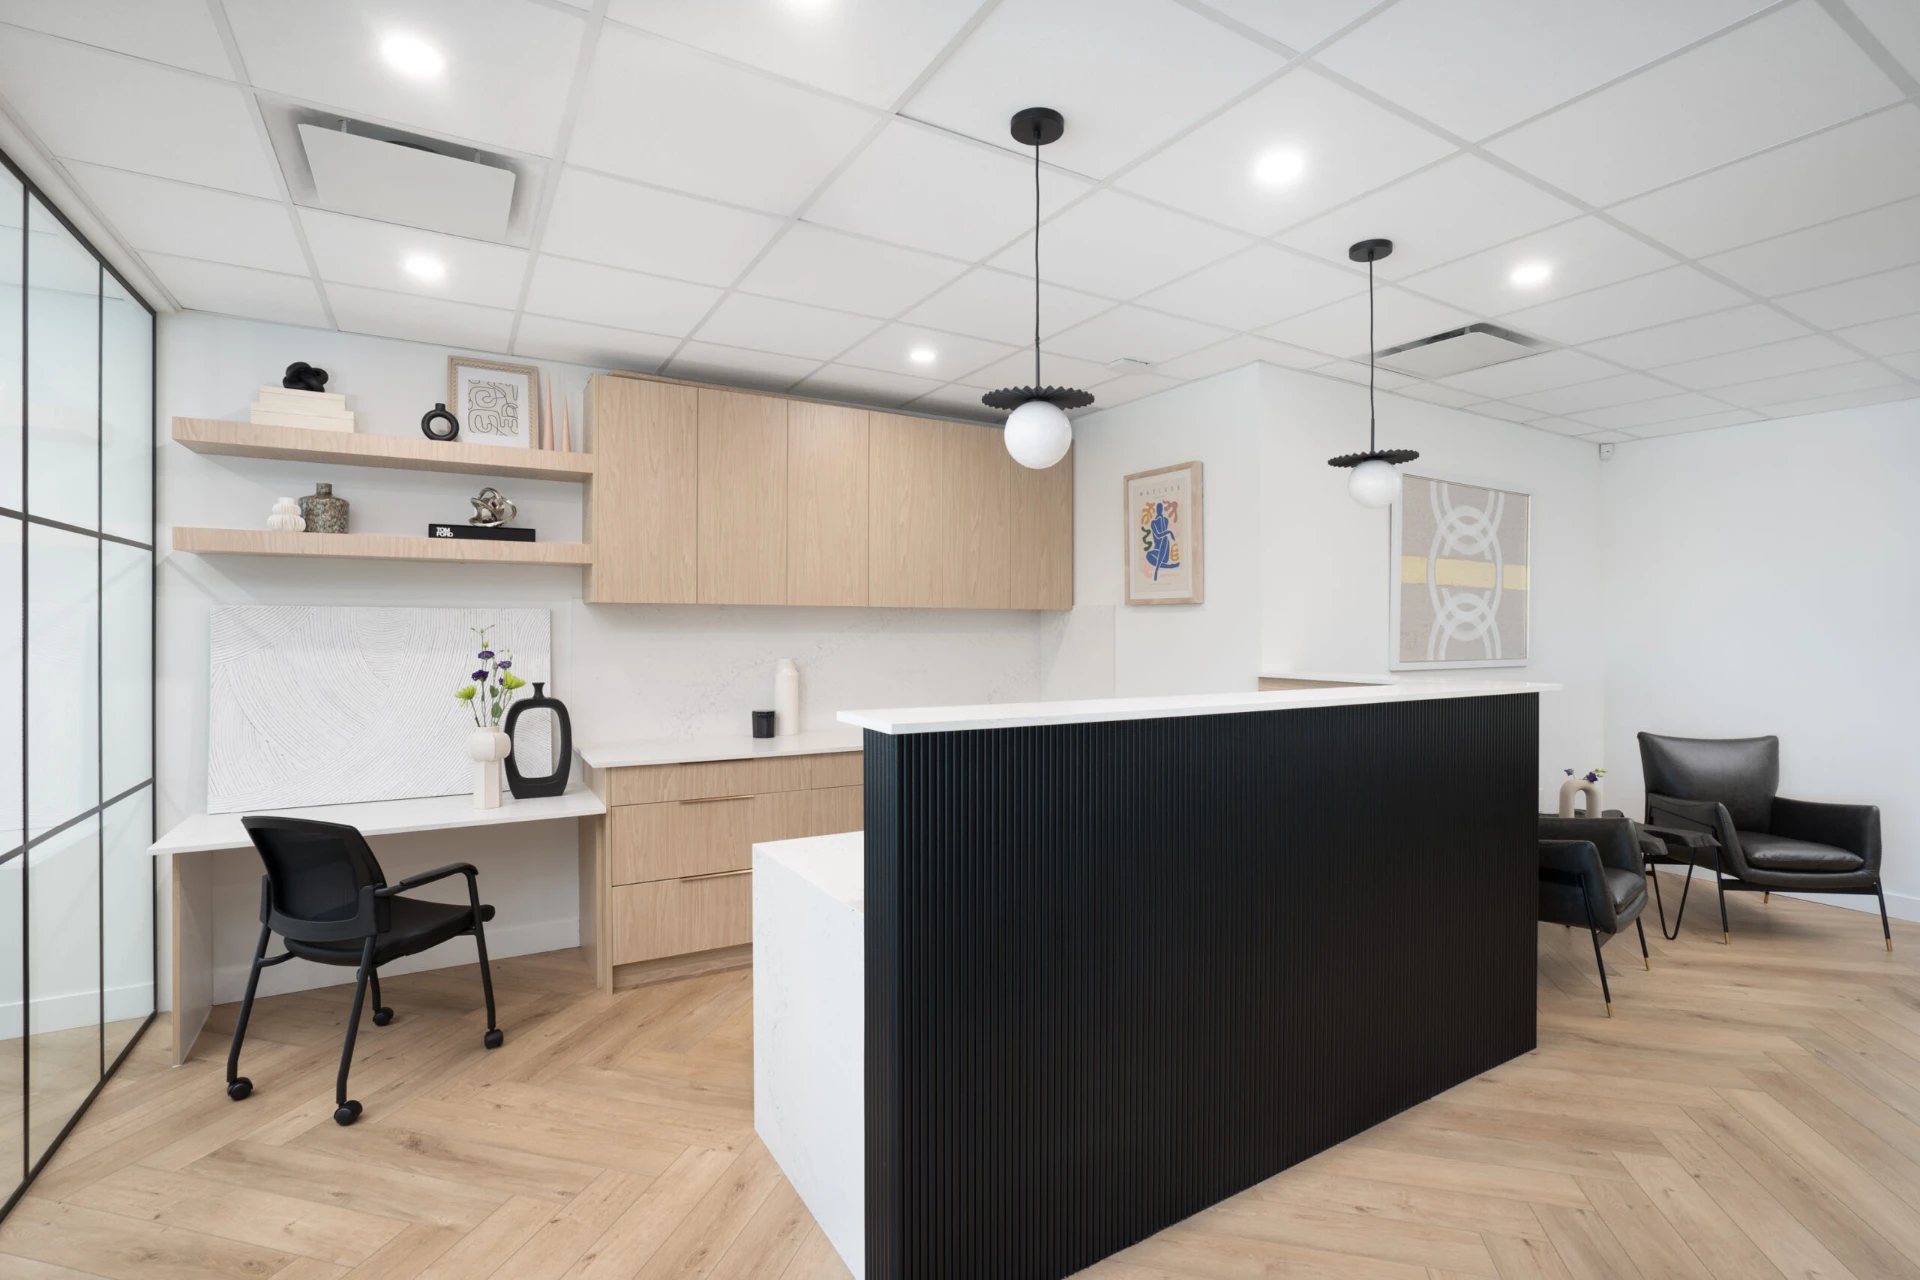
Scope of work
- Reviewing the existing space and the intended use before pricing the work
- Interior reconfiguration: demising walls, partitions, doors, and glazing
- Ceilings, flooring, millwork, painting, and finishes
- Building-system changes delivered through the relevant professionals and licensed trades
- Coordination of inspections and close-out documentation
- Completion, deficiency review, and handover
Planning considerations
- Lease requirements and coordination with owners, landlords, or building management
- Base-building conditions that affect what can be changed
- Scheduling and access constraints, including hours, loading, and elevator booking
- Neighbouring tenants and noise or dust control during construction
- Long-lead items that affect the completion date
- How occupancy or move-in timing shapes the sequence of work
How Balwind coordinates the project.
We hold the scope, the trades, and the schedule in one place: confirming what the building requires, sequencing work around access windows, and keeping tenants and property managers informed as the fit-out progresses. Changes are documented and approved before they are built.
We can walk you through examples of work at a similar scope, and put you in touch with references, during your initial conversation. You can also see the standard we build to in our design concepts.
Where we work.
Tenant improvement projects are taken on across the Lower Mainland and Fraser Valley. Suitability, access, and scheduling are discussed during the initial inquiry.
Metro Vancouver
- Vancouver
- North Vancouver
- Burnaby
- New Westminster
South Fraser
- Delta
- Surrey
- White Rock
- Langley
Fraser Valley
- Abbotsford
- Chilliwack
Tenant improvement questions.
What is a tenant improvement?
It is construction work inside an existing space to suit a tenant's use — reconfiguring partitions, updating finishes, and adjusting services so the space supports the work happening in it.
Do you work with landlords and building management?
Yes, where the lease or building requires it. Approvals, insurance requirements, access hours, and base-building conditions are coordinated with the parties involved.
Can work happen outside business hours?
Where the building permits it, work can be scheduled around occupancy or restricted access windows. Those constraints are identified before the schedule is set.
Who handles mechanical and electrical changes?
Licensed trades carry out the work, with engineering or design input where the building systems or permits require it.
Let's Talk About Your Space.
Tell us what you're planning, where your property is located, and what you'd like to achieve. We'll come back to you about fit, timing, and the next step.