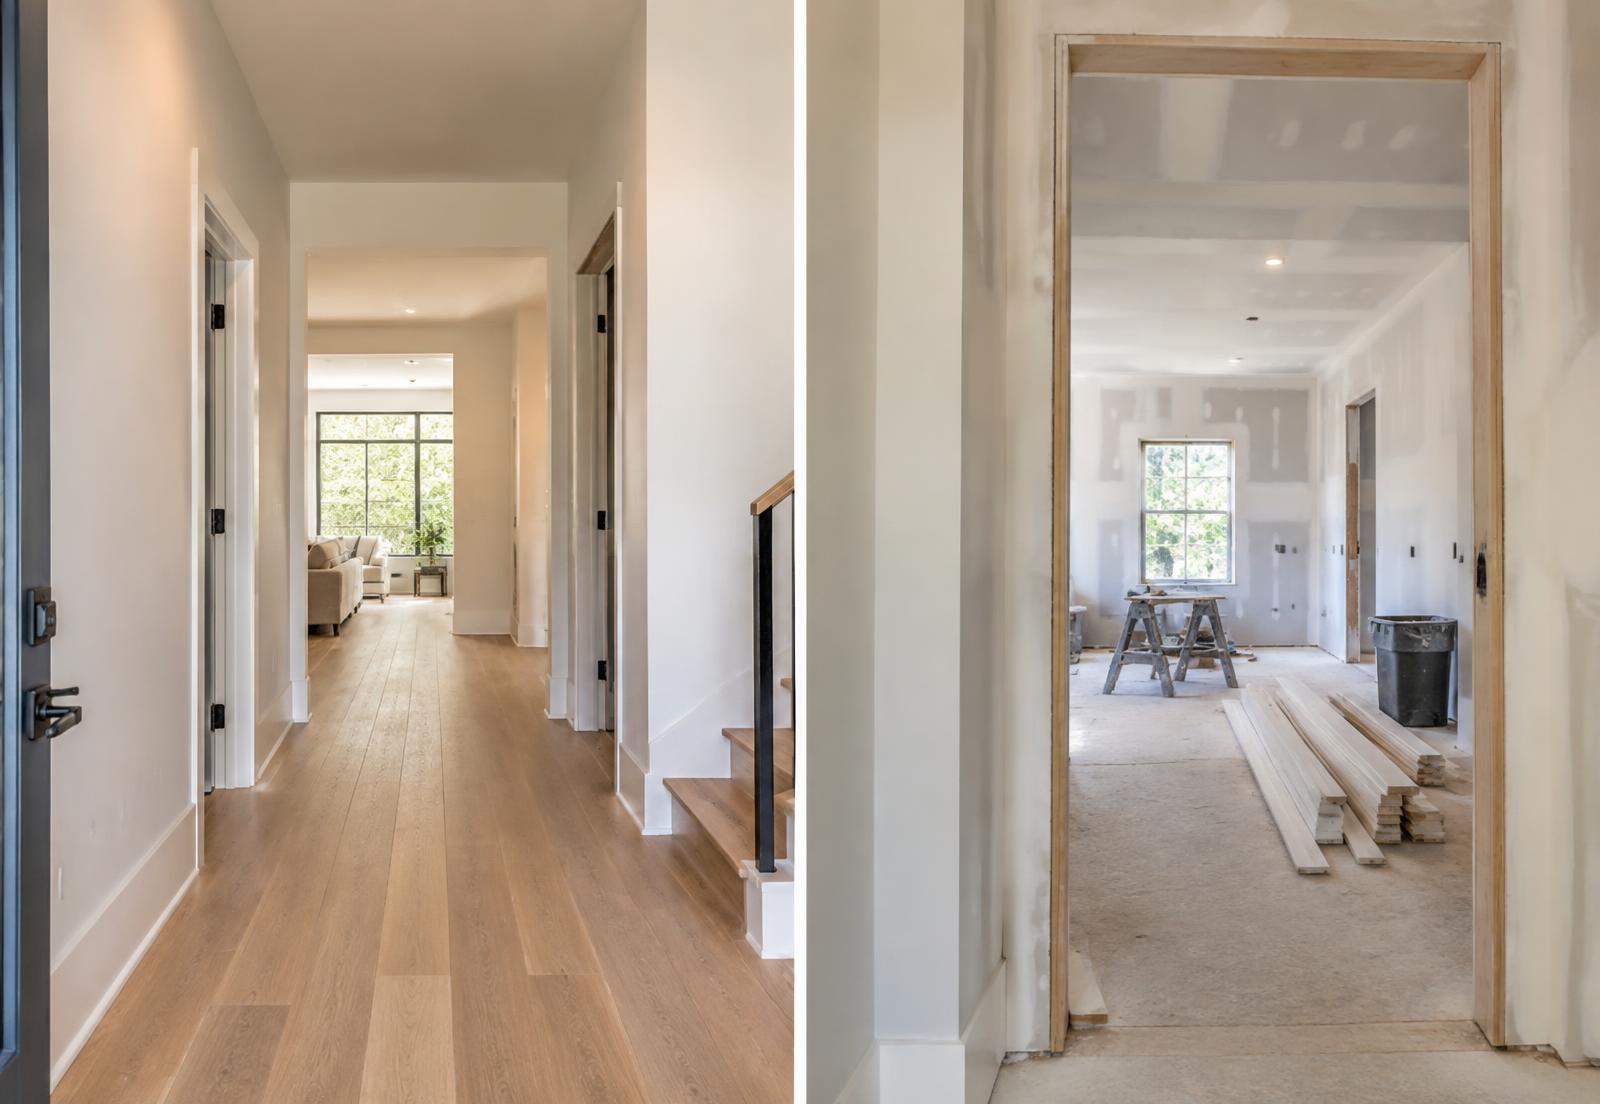
Whole-home renovations
Reworking layout, finishes, and systems across an entire house in one coordinated program of work.

Residential Renovations
We plan, coordinate, and build residential renovations across the Lower Mainland and Fraser Valley — improving layout, function, and finish in homes that are already lived in.
Reworking layout, finishes, and systems across an entire house in one coordinated program of work.
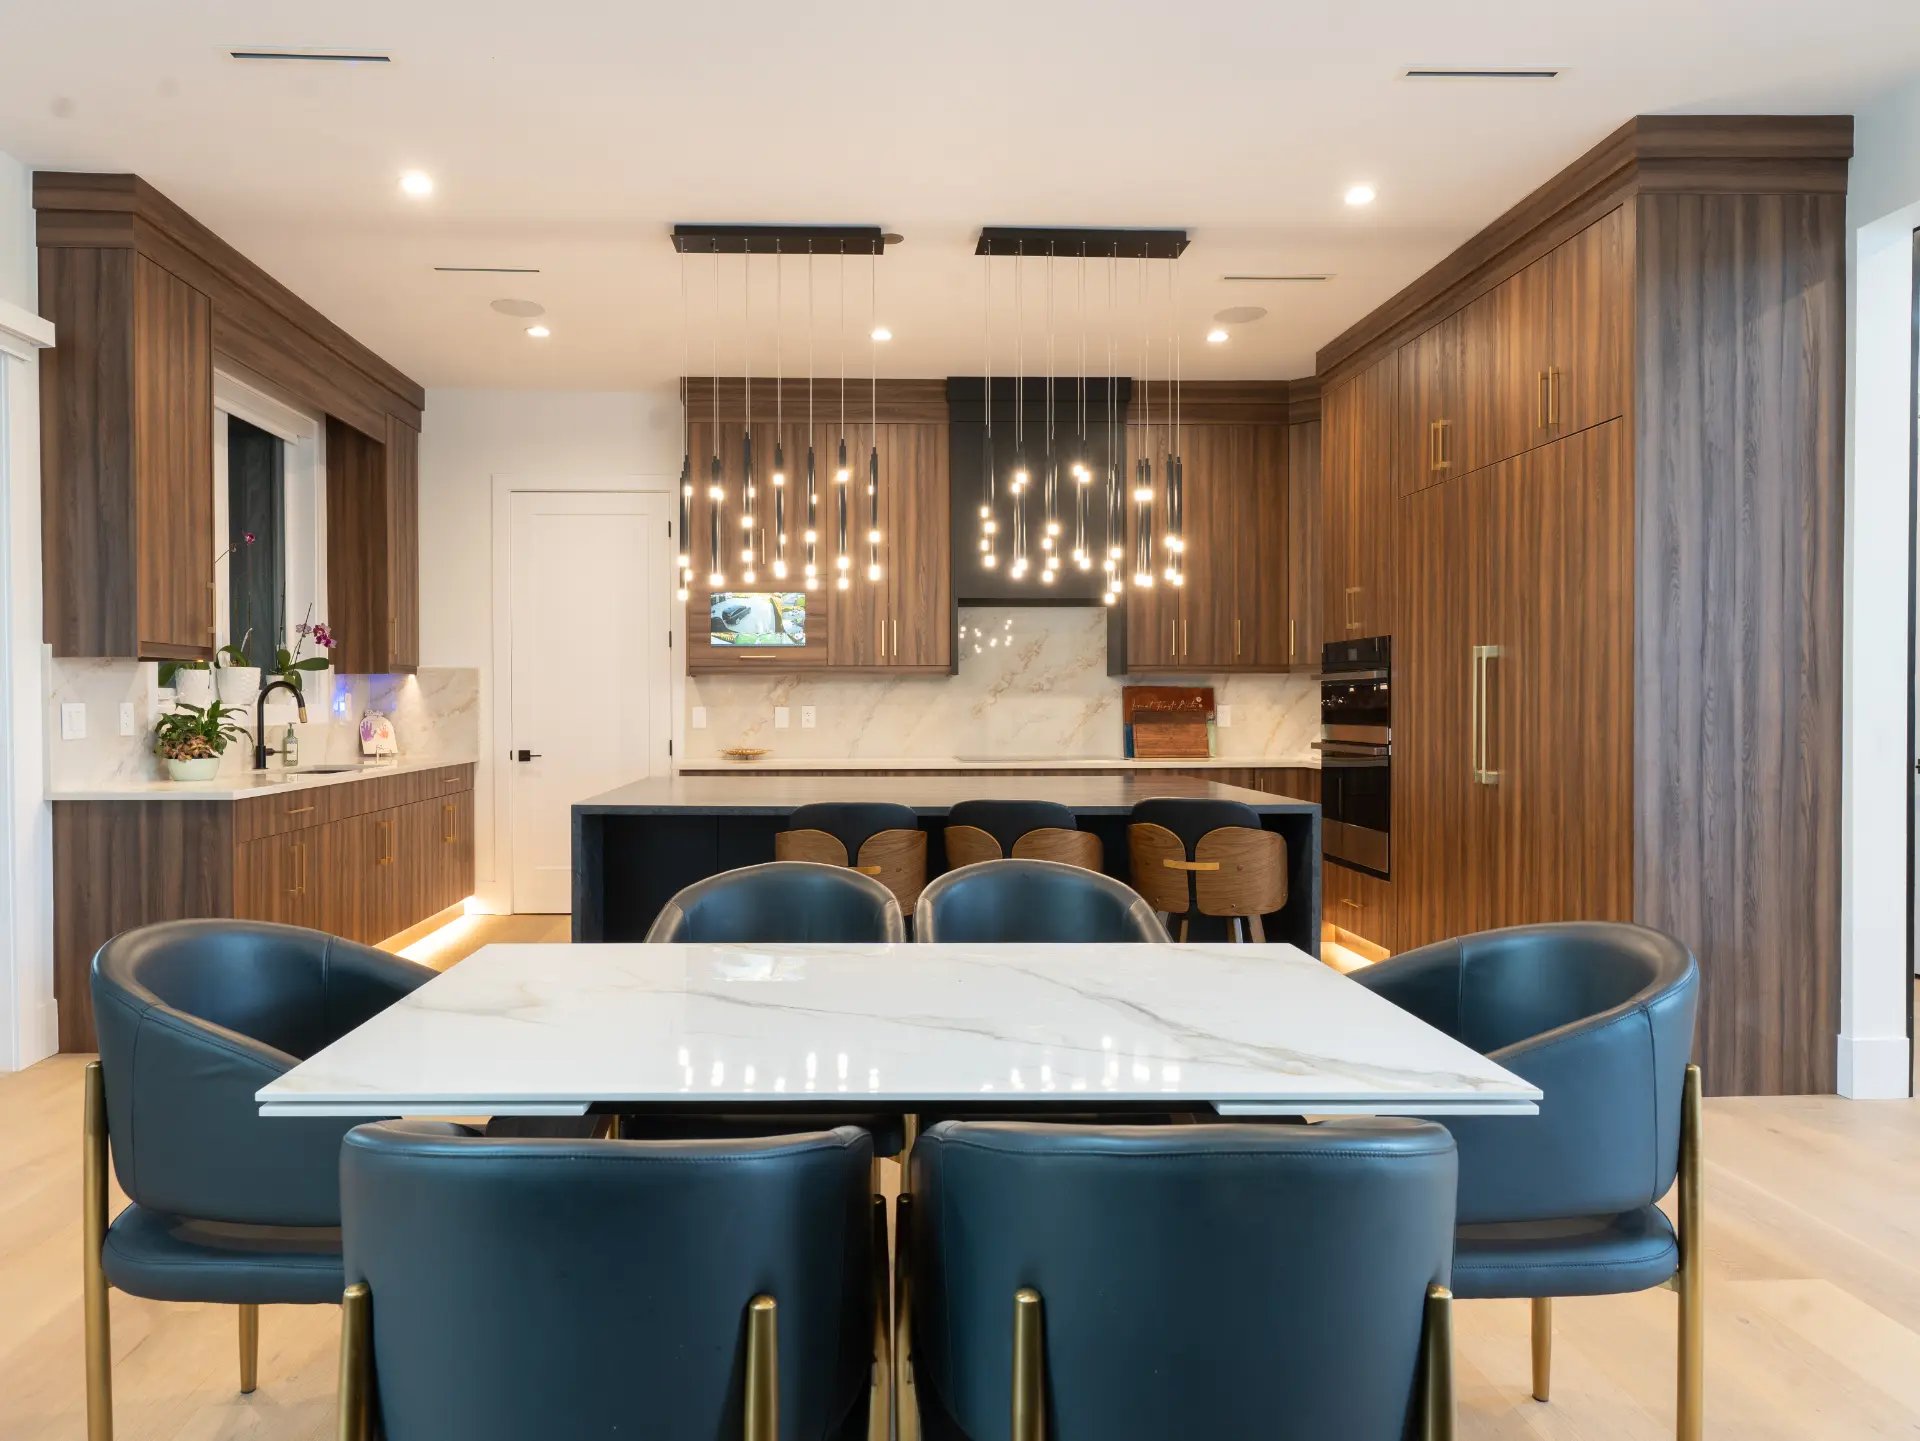
Layout, cabinetry, services, and finishes brought together in the room your household uses most.
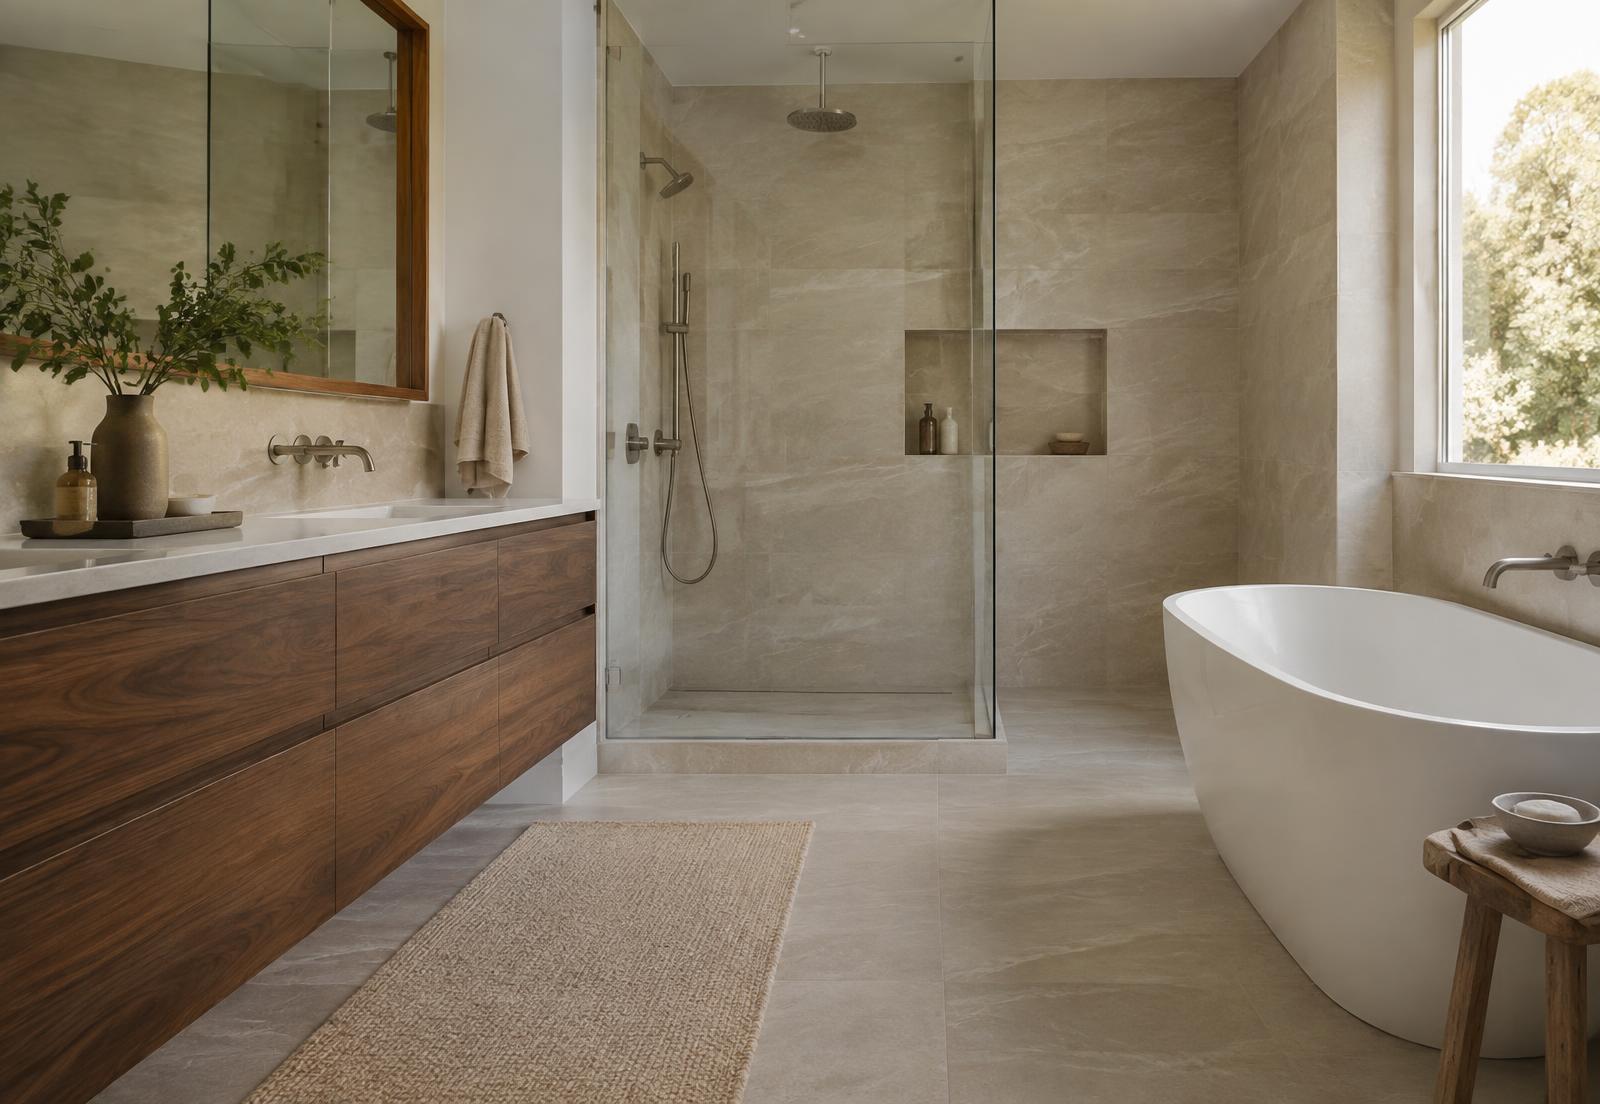
Waterproofing, tiling, and fixtures installed in the right sequence by trades who work together.
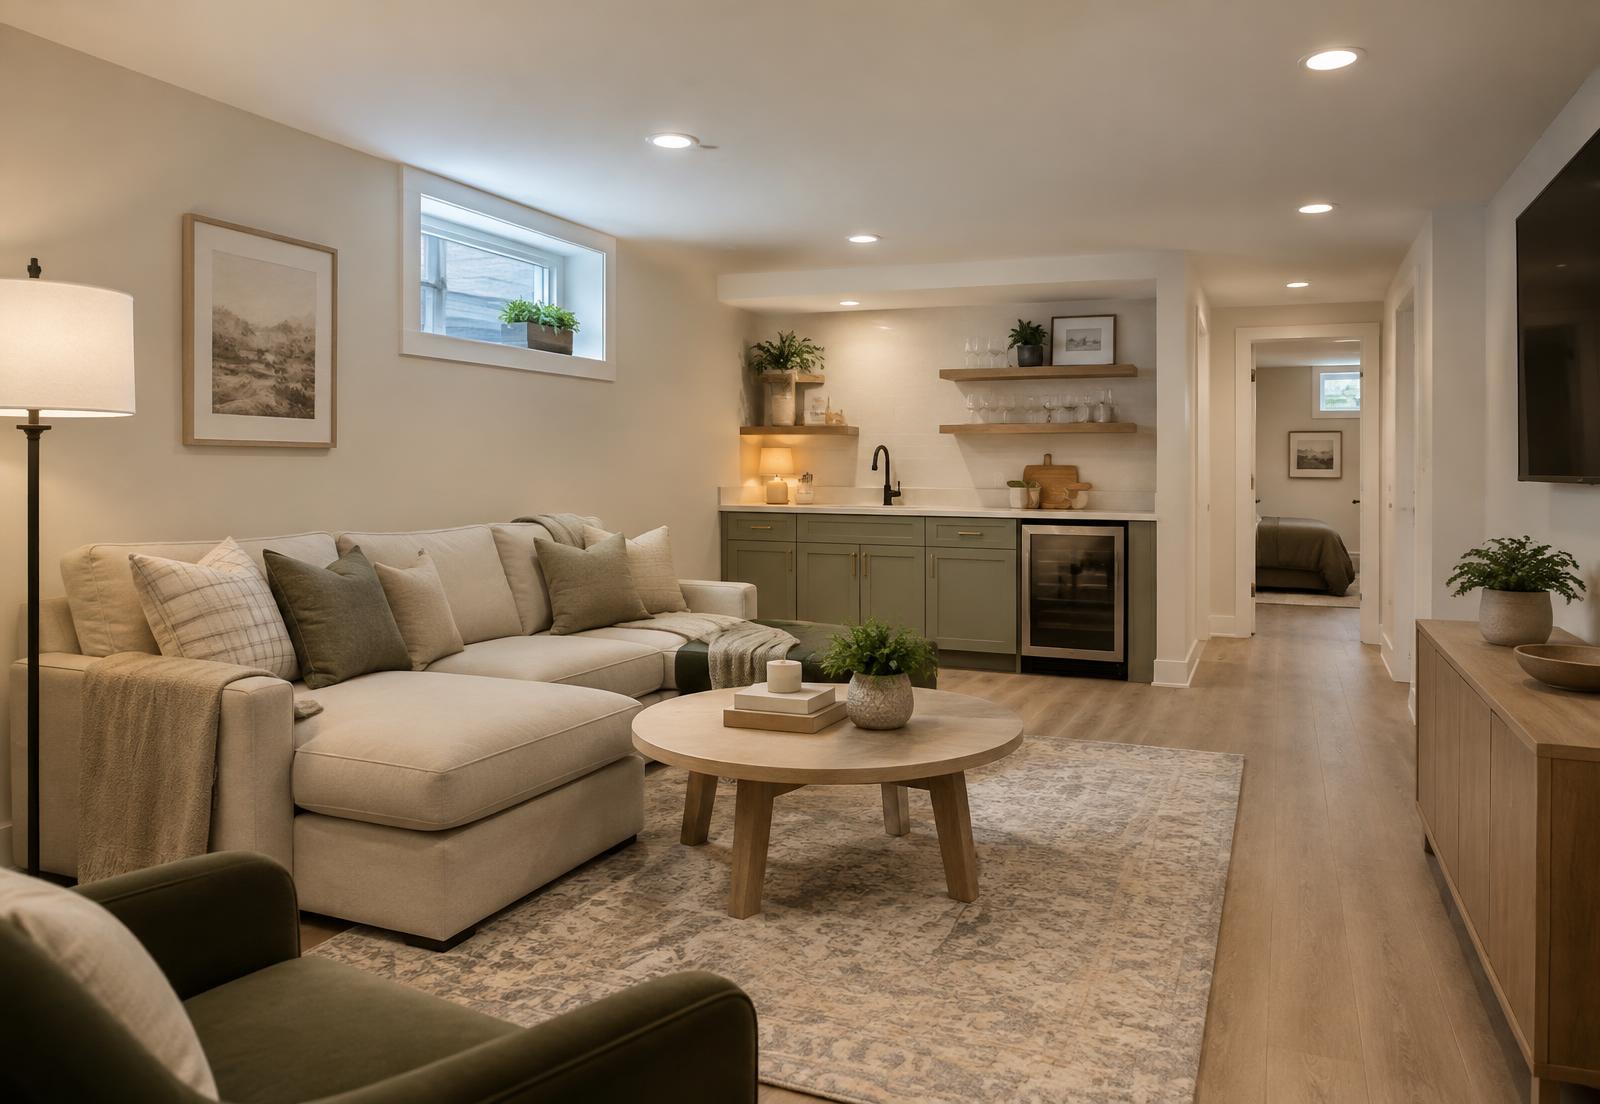
Finishing or reconfiguring lower levels, including the separate question of a legal secondary suite.
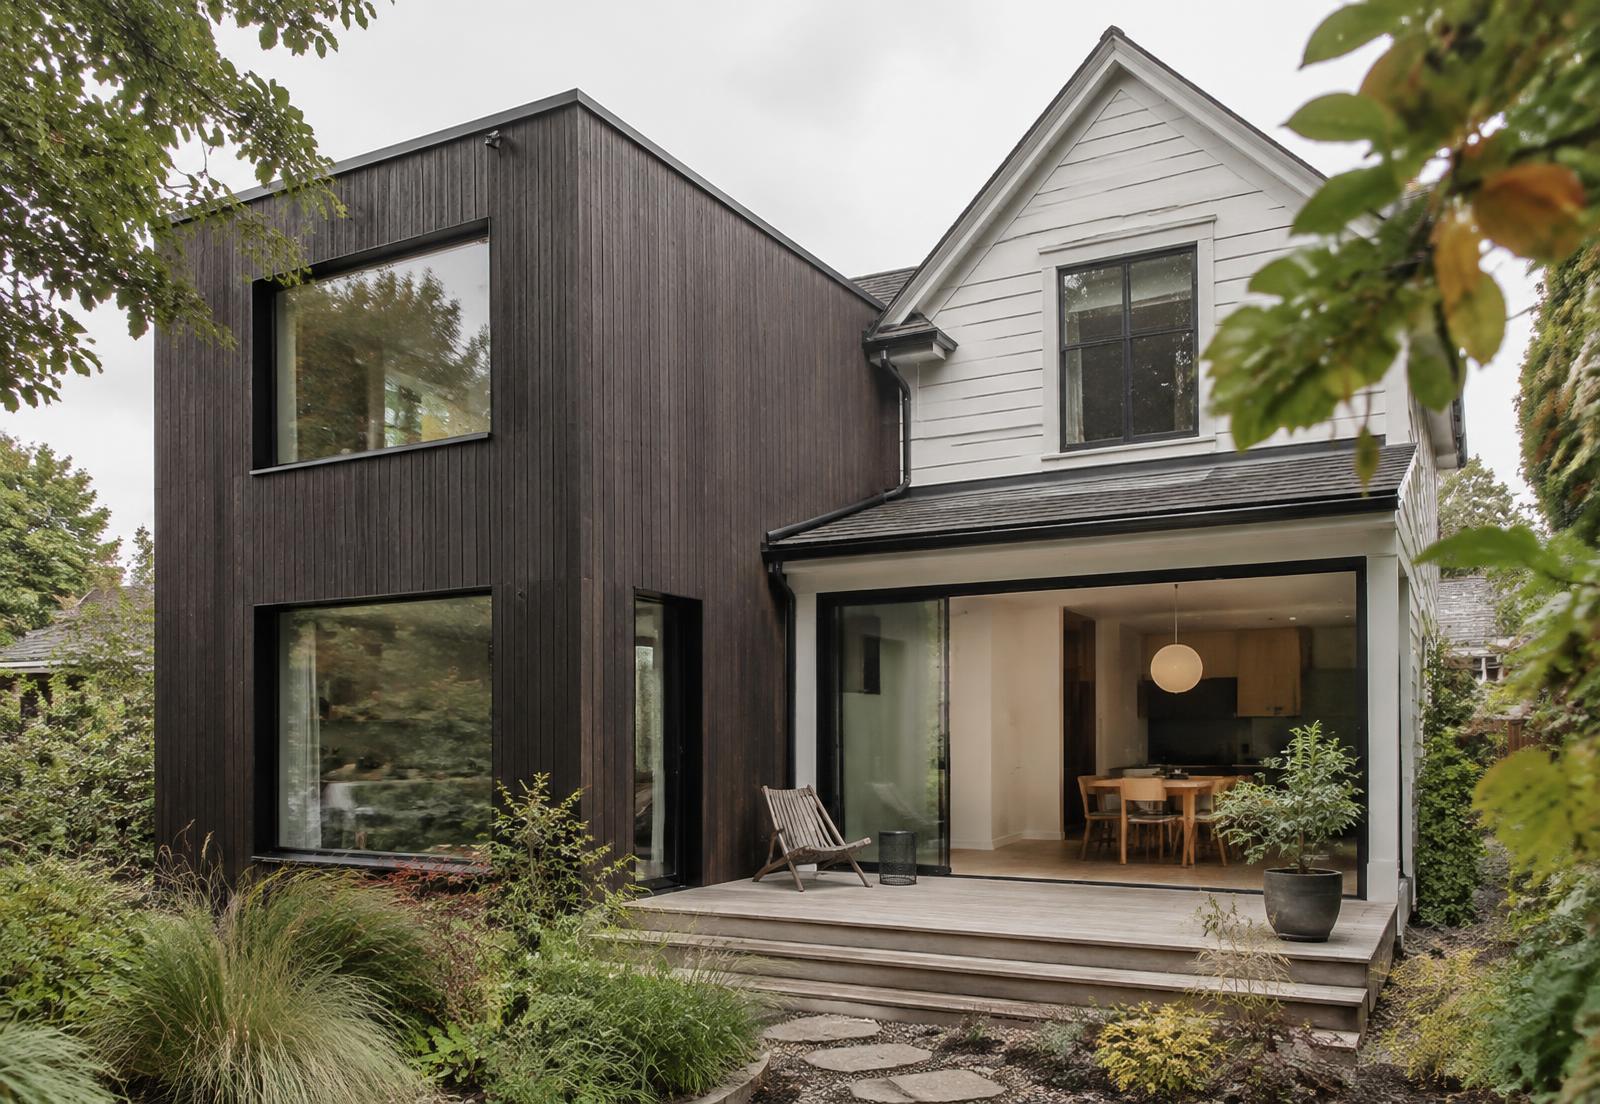
Adding floor area where the existing structure, site, and approvals allow it.
One point of contact holds the scope, the schedule, and the trades. You are told what is happening this week, what is needed from you, and what is coming next.
We can walk you through examples of work at a similar scope, and put you in touch with references, during your initial conversation. You can also see the standard we build to in our design concepts.
Renovation projects are taken on throughout the Lower Mainland and Fraser Valley. Location, access, and scheduling are confirmed during the initial inquiry.
See service areasNo. Many homeowners start with a rough idea. If your project needs drawings, we will tell you early and coordinate with a designer, drafter, or engineer as required.
It depends on the scope, the area affected, and the services being disconnected. Some renovations can be staged around occupancy and some cannot. We discuss this honestly before construction starts.
Changes are documented, priced, and approved before the work proceeds, so the scope and the budget stay aligned.
We support the permitting process and coordinate the professionals involved. Municipal review timelines and outcomes are decided by the authority, not by us, so we do not guarantee approvals.
Metro Vancouver
South Fraser
Fraser Valley
Tell us what you're planning, where your property is located, and what you'd like to achieve. We'll come back to you about fit, timing, and the next step.