
Basement renovations
Turning a lower level into space the household actually uses.
Basements range from a straightforward finished room to a fully separate dwelling unit. Those are two different projects, with different requirements, and it is worth being clear which one you are planning.
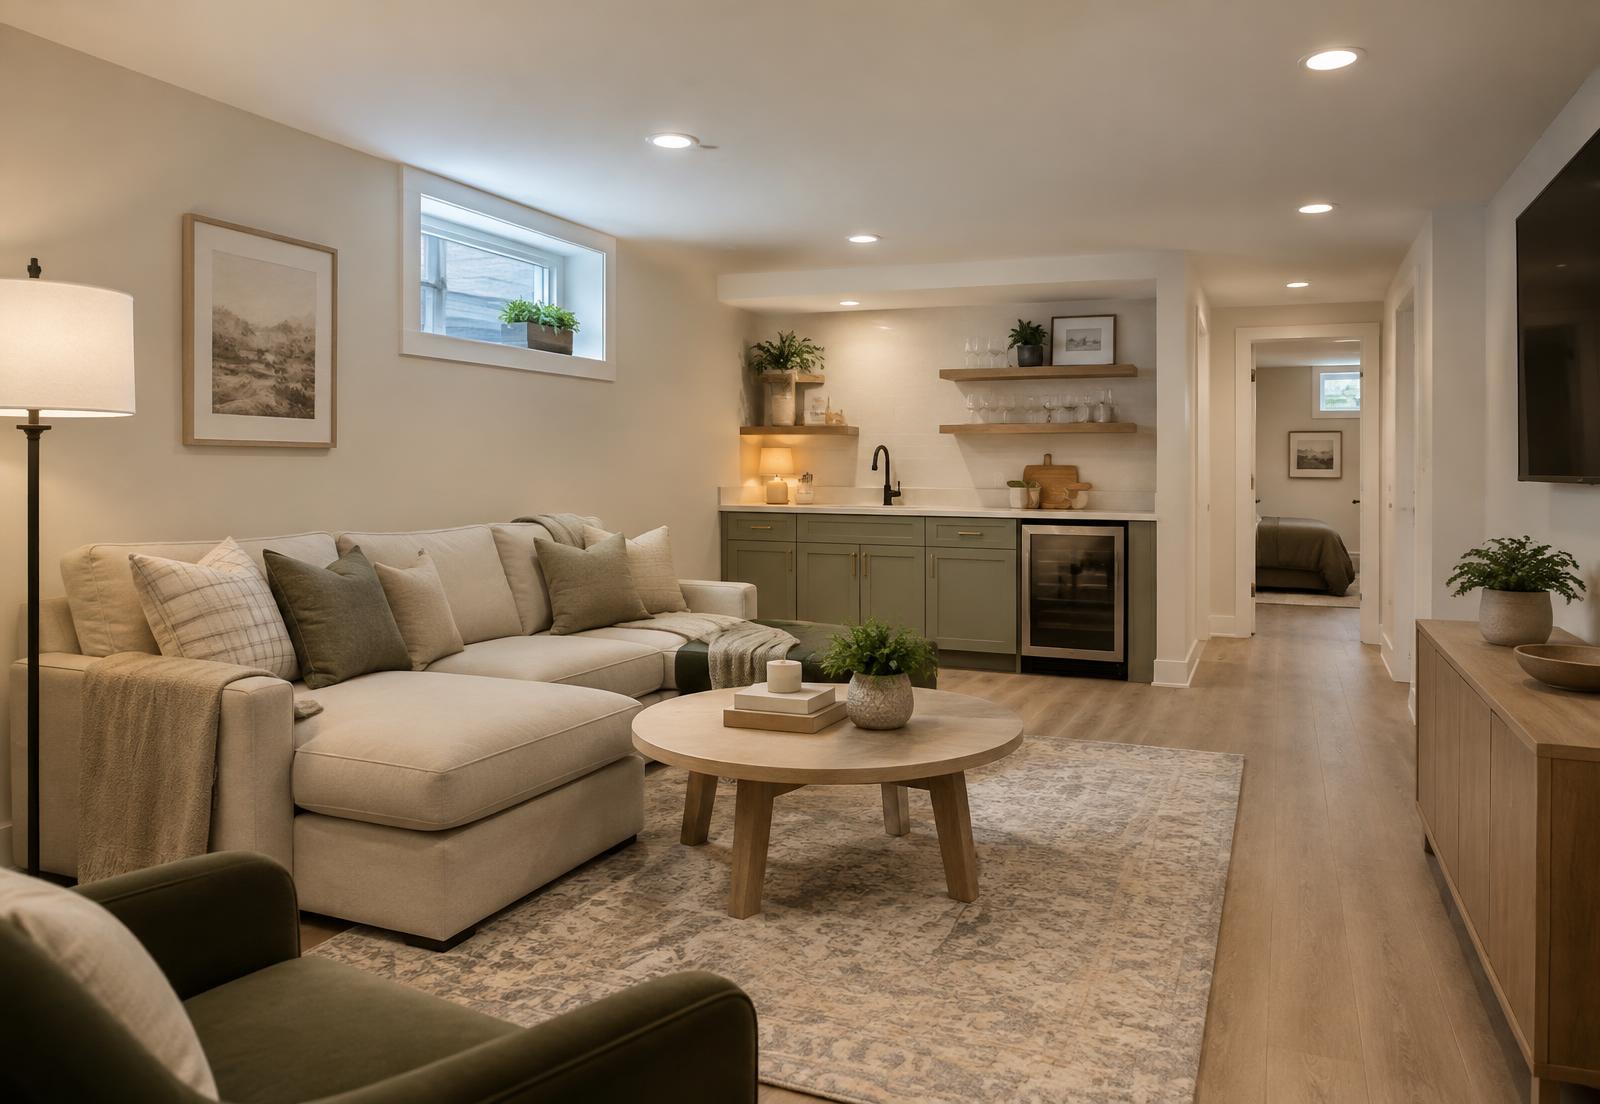
Scope of work
- Framing, insulation, drywall, and finishing of unfinished or dated lower levels
- Reconfiguring rooms, storage, and circulation
- Bathroom, kitchenette, or laundry additions where servicing allows
- Flooring, lighting, millwork, and painting
- Electrical, plumbing, and mechanical work by licensed trades
- Egress, ventilation, and fire separation work where the scope requires it
Planning considerations
- Ceiling height, existing services, and how much can be concealed
- Moisture conditions, drainage, and whether they need addressing first
- Natural light and egress windows
- Heating and ventilation for a space that behaves differently from upstairs
- Access for materials and waste during construction
- Whether the goal is a finished basement or a separate suite
A finished basement is not a legal suite
Finishing a lower level for your own household is a renovation. Creating a legal secondary suite is a regulated change involving zoning, separate entry, egress, fire separation, ventilation, parking, and municipal approval.
Suite eligibility varies
Not every basement can become a legal suite. Eligibility depends on the municipality, the property, and the existing building. We do not assume it is possible — it has to be confirmed with the authority having jurisdiction before any suite scope is priced.
How Balwind coordinates the work.
We confirm the intended use first, then plan the scope around what the property and the municipality allow, sequencing services, inspections, and finishing so the lower level is completed cleanly.
We can walk you through examples of work at a similar scope, and put you in touch with references, during your initial conversation. You can also see the standard we build to in our design concepts.
Common questions.
Can my basement become a legal suite?
It has to be checked. Zoning, ceiling height, egress, separation, and parking all factor in, and the municipality makes the determination. We can help you understand what would be involved before you commit.
What about moisture or dampness?
Moisture issues should be understood before finishing work begins. We look at the conditions and, where needed, involve the right specialists.
Will the ceiling height be a problem?
It can be, particularly in older homes where ducting and beams reduce clearance. We measure and discuss options before planning finishes.
Service areas.
We take on this work throughout the Lower Mainland and Fraser Valley. Location and scheduling are discussed during the initial inquiry.
Metro Vancouver
- Vancouver
- North Vancouver
- Burnaby
- New Westminster
South Fraser
- Delta
- Surrey
- White Rock
- Langley
Fraser Valley
- Abbotsford
- Chilliwack
Let's Talk About Your Space.
Tell us what you're planning, where your property is located, and what you'd like to achieve. We'll come back to you about fit, timing, and the next step.